Skip Main Navigation

1 Bedroom Floorplans


Arden

Slide 1
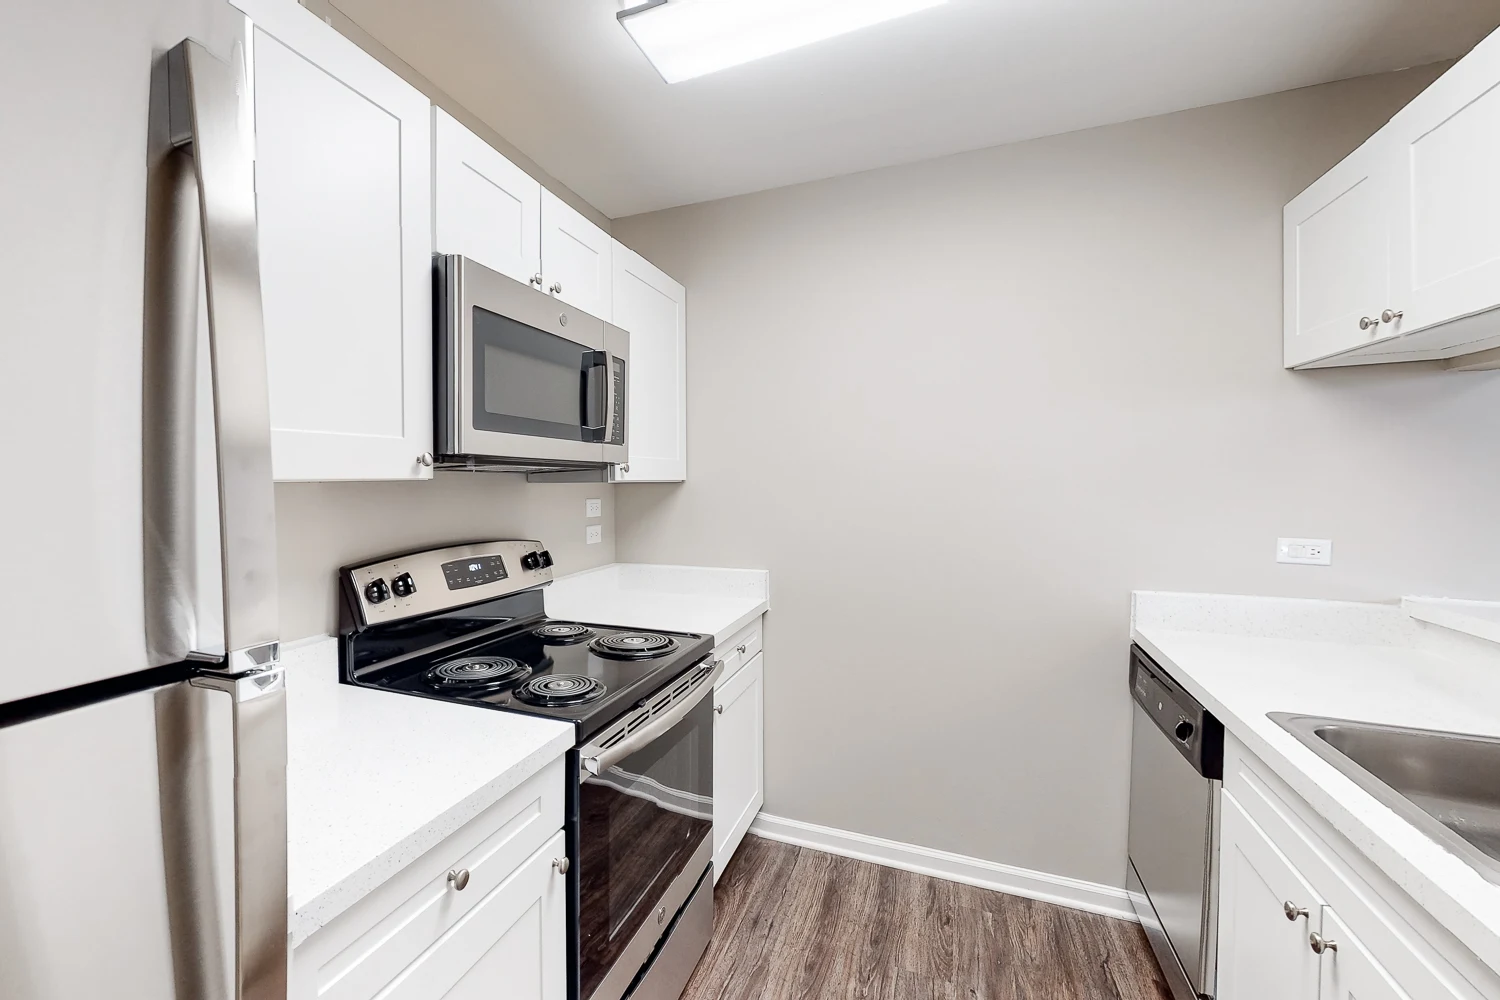
Fully equipped kitchen with wood inspired flooring, white cabinets, stainless steel appliances and white countertops
Kitchen with wood-inspired flooring, stainless steel appliances, and white cabinets
Double kitchen sink looking towards opening to hallway
Hallway view through chef's window into kitchen
Living room with carpet, light gray walls and white trim
View of living room, dining room and kitchen
View from living room looking towards kitchen
Dining room with carpet, light gray walls, white trim and ceiling fan
Living space with carpet, light gray walls and white trim
Dining room looking towards kitchen
Hallway looking towards bedroom and bathroom
Bedroom with carpet, light gray walls, one large window
Corner of bedroom looking towards closet
Bathroom with wood inspired flooring, single sink vanity, toilet, bathtub and shower
Closet with shelving located in bathroom
Single sink vanity with mirror
Stacked washer and dryer located in hallway closet
Entrance to apartment with closet

Patio with wooden privacy fence
Second view of patio with wooden fence
Floorplan Diagram

Ashley

Floorplan Diagram

Aster

Slide 1
View of living room and dining room
Living room with plush carpet, light gray walls, and sliding glass door
Dining room with carpet, two windows and closet
View of living room from dining room
Kitchen view from living room
Oven and stove with microwave above and pantry closet
Fully equipped kitchen with wood inspired flooring, stainless steel appliances and white cabinets
Close up image of oven and stove
Single kitchen sink overlooking to living room
Bedroom with carpet, light gray walls, white trim and one large window
View of bedroom looking towards closet
Walk in closet with wire shelves
Hallway with two closets and carpet flooring
Bathroom with wood inspired flooring, single sink vanity, toilet and bathtub/shower
Bathtub and shower combination
Single sink vanity with mirror and medicine cabinet
Patio with wooden privacy fence
Floorplan Diagram

Colony

Slide 1
View of kitchen and sitting bar
Fully equipped kitchen with wood inspired flooring, wood cabinets, white appliances and pantry closet
Kitchen sink overlooking to living room
View of kitchen looking towards entrance
Breakfast bar looking into kitchen
Living room with carpet, two windows, large vaulted ceilings and sliding balcony door
Living room with fireplace
Large vaulted ceiling living room
Living room looking towards dining room
View of first floor with open living concept
Dining room with windows and ceiling fan
View of dining room looking towards living room
Bedroom with carpet, light gray walls, one large window and white trim
Bedroom with carpet, light walls, and large window
Model bedroom with large dresser, queen bed and night stands
Bathroom with wood inspired flooring, single sink vanity, toilet and bathtub/shower
Bathtub and shower combination
Single sink vanity with mirror and medicine cabinet
View of stairway leading to upstairs from living area
Upstairs lofted area with carpet, white walls and white trim
Slanted ceiling in lofted area
Lofted area looking over ledge to downstairs living space
Closets located in lofted area
Balcony overlooking parking lot
Floorplan Diagram

Danielle

Slide 1
Entrance to apartment with coat closet on the right
Living area with carpet, one large window, ceiling fan, white walls and white trim
Fully equipped kitchen with tile inspired flooring
Fully equipped kitchen with tile flooring, white appliances, and wood cabinets
Single kitchen sink over looking to living room with chef's window
View of living area from kitchen
Living room with carpet, white walls, white trim and sliding patio door
Corner of living room looking towards patio
View from living room looking towards kitchen
View of living space looking towards kitchen and bedroom
Den or office area with carpet, white walls, white trim and one large window
Double french doors leading into den
Hallway leading to bathroom
Bathroom with toilet, single sink vanity, bathtub and shower, and tile flooring
Bathtub and shower combination with white tile
Hallway with two closets and carpet floors
Bedroom with carpet, white walls, white trim and one large window
Corner of bedroom looking towards closet and doorway
Closet with wire shelving
Patio with half height privacy fence
Floorplan Diagram

Forrester

Slide 1
Dining room area with one window, ceiling fan and carpet
Dining room area with white walls and white trim
View of dining room looking towards kitchen
Fully equipped kitchen with tile flooring, wood cabinets, white appliances and white countertops
View of kitchen looking into dining room
Single kitchen sink overlooking to living room
Living room with carpet, fireplace, patio doors, white walls and white trim
View of fireplace and patio/balcony sliding door
View from living room looking towards kitchen
Additional room with carpet, white walls, white trim and one large window
Additional room for office or den with double french doors
Corner of additional room looking towards doorway
Hallway with closet looking towards bathroom
Bathroom with toilet, single sink vanity and tile floors
Bathtub and shower combination
Hallway with two closets and carpet flooring
Bedroom with carpet, white walls, white trim and one large window
Corner of bedroom looking towards window
Bedroom with plush carpet, light walls, and walk-in closet
Balcony overlooking parking lot
Floorplan Diagram

Bayview

Slide 1
View of entrance to apartment with kitchen on the left
Fully equipped kitchen with white countertops, white cabinets, wood inspired flooring and stainless steel appliances
Single kitchen sink and dishwasher overlooking to living room
Corner of kitchen looking towards entry hallway
Living room with carpet, light neutral walls, white trim, two large windows and sliding patio doors
View of living room looking towards patio doors
Large living room area looking towards two large windows
Area for dining room or expanded living area with carpet, light gray walls and a ceiling mounted light
Living room with plush carpet, gray walls, and view of kitchen
Living room looking towards kitchen and entrance
Bedroom with carpet, light gray walls, white trim and one large window
Corner of bedroom looking towards two closets
Hallway with closet and carpet flooring
Bathroom with single sink vanity, toilet, bathtub and shower, and wood inspired flooring
Second bedroom with carpet, light gray walls, white trim and one large window
Corner of bedroom looking towards closets
Corner of bedroom looking towards doorway
Corner of bedroom looking towards bathroom
Bathroom with toilet, single sink vanity, wood inspired flooring and window
Bathtub and shower combination with light gray tile
Fenced in patio with half height privacy fence
Floorplan Diagram

Deerfield

Slide 1
Dining room and kitchen areas
Dining room with carpet, light gray walls and white trim
View of kitchen through chef's window
Fully equipped kitchen with wood inspired flooring, white cabinets, stainless steel appliances and white countertops
Close up view of stove and oven
Kitchen sink overlooking into living area
Living room with carpet, light gray walls and white trim
Living room with sliding patio doors
Living room with additional room next to it
View of living room looking towards entrance to apartment
Living room with carpet and light gray walls
Additional room for den or office with carpet, one window and light gray walls
Closet located in additional room
Double french doors leading to additional room
Bathroom with toilet, single sink vanity, bathtub/shower and wood inspired flooring
Bathroom vanity with closet on the right
Bathtub and shower combination
Bedroom with carpet, light gray walls, one window and white trim
Corner of bedroom looking towards doorway
Corner of bedroom looking towards closet
Walk in closet with wire shelving
Patio with wooden privacy fence
Floorplan Diagram

Forrester Plus

Slide 1
Dining room with carpet, light gray walls, white trim, one window and a ceiling mounted light
View of kitchen from dining room
Fully equipped kitchen with wood inspired flooring, white cabinets, stainless steel appliances and white countertops
Oven and stove with microwave above
Double kitchen sink looking towards opening to hallway
Kitchen with wood-inspired flooring, stainless steel appliances, and white cabinets
View of living room from kitchen
Living room with carpet, light gray walls and white trim
Living room with sliding patio doors
View of living space looking towards kitchen
Additional room for den or office with carpet, light gray walls, white trim and window
Double french doors leading to additional room
Hallway with two closets and carpet flooring
Washing and drying machines with cabinets above located in hallway closet
Bathroom with toilet, single sink vanity, bathtub and shower, and wood inspired flooring
Single sink vanity with mirror
Hallway with closet leading to bedroom
Bedroom with carpet, light gray walls, white trim and one large window
Corner of bedroom looking towards doorway and closet
Closet with wire shelving and carpet floor
Patio with half height privacy fence
Floorplan Diagram

Barrington

Slide 1
Entryway with wood inspired flooring looking towards kitchen and living area
Fully equipped kitchen with stainless steel appliances, white cabinets, wood inspired flooring, and one large window
Single kitchen sink and dishwasher overlooking to living room
Corner of kitchen looking towards entry hallway
View of dining room with wood inspired flooring and living room with plush carpet
Living room with carpet, light neutral walls, white trim and sliding patio doors
Living room looking towards dining room and kitchen
Bedroom with carpet, light gray walls, white trim and one large window
Corner of bedroom looking towards window
Corner of bedroom looking towards closet and doorway
Closet with wire shelving
Half bathroom with single sink vanity, toilet and wood inspired flooring
Hallway closet with stacked washer and dryer and shelving
Second bedroom with plus carpet, light gray walls, white trim and one large window
Bedroom with plush carpet, light gray walls, white trim and closet with wire shelves
Corner of bedroom looking towards doorway and window
Bathroom with wood inspired flooring, single sink vanity, toilet and bathtub shower combination
View from bathroom looking towards doorway with closet on the left
Hallway leading to bedroom
Entrance to apartment with wood inspired flooring
Fenced in back patio with half height privacy fence
Floorplan Diagram

Brookstone

Slide 1
View of apartment entrance with kitchen on the left
Fully equipped kitchen with wood cabinets, white appliances, tile inspired flooring and white countertops
Single kitchen sink overlooking to living room
View of kitchen through opening
Living room with carpet, light gray walls, fireplace and ceiling fan
Living room looking towards balcony doors
View of kitchen from living room
Living room with plush carpet, light gray walls, and fireplace
Hallway with closet leading to living space
Bedroom with carpet, light gray walls, white trim and one window
Bedroom with walk in closet
View of bedroom with two closets
Bathroom with single sink vanity, toilet, bathtub/shower and tile flooring
Single sink vanity with mirror
Hallway with two closets and stacked washer and dryer
Bedroom with carpet, light gray walls and two windows
Corner of bedroom looking towards bathroom
Corner of bedroom looking towards two large closets
Bathroom with single sink vanity, toilet, and bathtub/shower
Bathroom with tile flooring
Balcony with trees surrounding
Floorplan Diagram