Arden
$1,703 to $1,733dollars/month
1 Bed
1 Bath
716square feet
General
Bedrooms:1
Type:Apartment
Bathrooms:1
Availability:Available on November 28, 2026
Rent:
$1,703to$1,733
Lease Length:12 month
Deposit:Based on Credit
Square Footage:716square feet
Available Apartments
| Apartment | Building | Price* | Availability | |
|---|---|---|---|---|
| 620-1A | 10 | $1,733 | Available on November 28, 2026 | |
| 814-1A | 03 | $1,703 | Available on December 20, 2026 | |
* Prices subject to change. Price range shows for leases 12 months long.
Floorplan Description
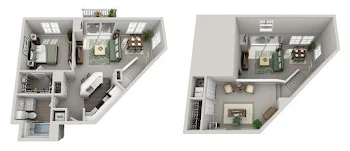
This is our Arden floorplan with one bedroom, one bathroom, and 716 square feet of living space, and features an in-unit washer/dryer.
Pets
Cats and Dogs
One-Time Fee:$250 per pet
Monthly Pet Rent:$10 per cat; $20 per dog*
Deposit:No deposit required!
Breed Restrictions:*Breed restrictions apply. Please call a member of our friendly on site Leasing Team for further information!
Weight Limit:100 lbs.
Additional Details:
Two pet max per apartment.
Breed Restrictions: Pitbull Terriers, Rottweilers, German Shepherds, Presa Canarios, Cane Corsos, Chow Chows, Doberman Pinchers, Akitas, Wolf Hybrids, Mastiffs, and Alaskan Malamutes, Siberian Huskies.
* Available for select units
Amenities
- Central Air
- Patio or Balcony


* Available for select units
Appliances
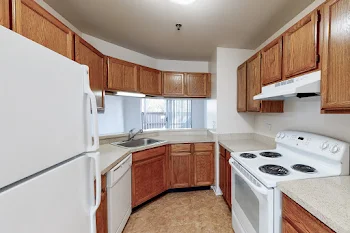
- Dishwasher
- Disposal
- Microwave
- Refrigerator
- Stove
- Washer & Dryer*
Utilities Paid By
- Cable
- Electricity
- Gas
- Internet
- Recycling
- Sewer
- Trash
- Water