Skip Main Navigation

2 Bedroom Floorplans


Bayview

Slide 1
View of entrance to apartment with kitchen on the left
Fully equipped kitchen with white countertops, white cabinets, wood inspired flooring and stainless steel appliances
Single kitchen sink and dishwasher overlooking to living room
Corner of kitchen looking towards entry hallway
Living room with carpet, light neutral walls, white trim, two large windows and sliding patio doors
View of living room looking towards patio doors
Large living room area looking towards two large windows
Area for dining room or expanded living area with carpet, light gray walls and a ceiling mounted light
Living room with plush carpet, gray walls, and view of kitchen
Living room looking towards kitchen and entrance
Bedroom with carpet, light gray walls, white trim and one large window
Corner of bedroom looking towards two closets
Hallway with closet and carpet flooring
Bathroom with single sink vanity, toilet, bathtub and shower, and wood inspired flooring
Second bedroom with carpet, light gray walls, white trim and one large window
Corner of bedroom looking towards closets
Corner of bedroom looking towards doorway
Corner of bedroom looking towards bathroom
Bathroom with toilet, single sink vanity, wood inspired flooring and window
Bathtub and shower combination with light gray tile
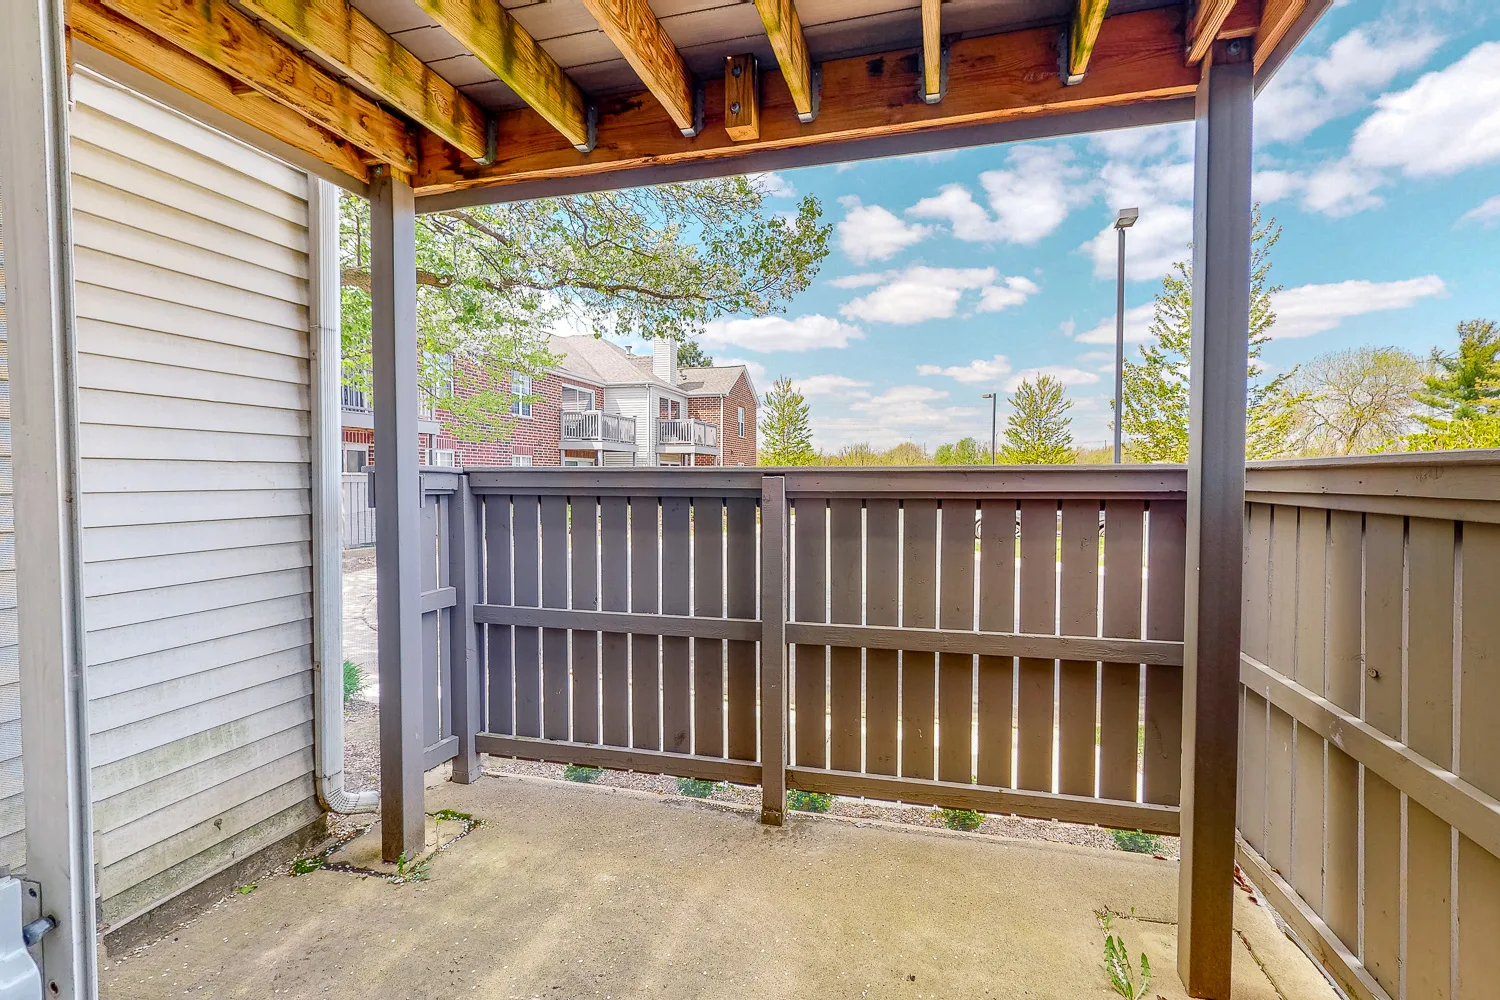
Fenced in patio with half height privacy fence
Floorplan Diagram

Bradford

Floorplan Diagram

Brookstone

Slide 1
View of apartment entrance with kitchen on the left
Fully equipped kitchen with wood cabinets, white appliances, tile inspired flooring and white countertops
Single kitchen sink overlooking to living room
View of kitchen through opening
Living room with carpet, light gray walls, fireplace and ceiling fan
Living room looking towards balcony doors
View of kitchen from living room
Living room with plush carpet, light gray walls, and fireplace
Hallway with closet leading to living space
Bedroom with carpet, light gray walls, white trim and one window
Bedroom with walk in closet
View of bedroom with two closets
Bathroom with single sink vanity, toilet, bathtub/shower and tile flooring
Single sink vanity with mirror
Hallway with two closets and stacked washer and dryer
Bedroom with carpet, light gray walls and two windows
Corner of bedroom looking towards bathroom
Corner of bedroom looking towards two large closets
Bathroom with single sink vanity, toilet, and bathtub/shower
Bathroom with tile flooring
Balcony with trees surrounding
Floorplan Diagram

Barrington

Slide 1
Entryway with wood inspired flooring looking towards kitchen and living area
Fully equipped kitchen with stainless steel appliances, white cabinets, wood inspired flooring, and one large window
Single kitchen sink and dishwasher overlooking to living room
Corner of kitchen looking towards entry hallway
View of dining room with wood inspired flooring and living room with plush carpet
Living room with carpet, light neutral walls, white trim and sliding patio doors
Living room looking towards dining room and kitchen
Bedroom with carpet, light gray walls, white trim and one large window
Corner of bedroom looking towards window
Corner of bedroom looking towards closet and doorway
Closet with wire shelving
Half bathroom with single sink vanity, toilet and wood inspired flooring
Hallway closet with stacked washer and dryer and shelving
Second bedroom with plus carpet, light gray walls, white trim and one large window
Bedroom with plush carpet, light gray walls, white trim and closet with wire shelves
Corner of bedroom looking towards doorway and window
Bathroom with wood inspired flooring, single sink vanity, toilet and bathtub shower combination
View from bathroom looking towards doorway with closet on the left
Hallway leading to bedroom
Entrance to apartment with wood inspired flooring
Fenced in back patio with half height privacy fence
Floorplan Diagram